
A split-level or tri-level house runs warm on one level and cold on another because each level loses heat differently. The upper bedrooms sit under their own attic, the middle level often has a garage or a separate attic beside it, and the lower level is partly below ground. Warm air also rises up the short stairways, so heat collects at the top.
Split-level and tri-level homes built from the 1960s through the 1980s are a familiar sight in North Spokane, Spokane Valley, Mead and Post Falls. If you own one, you probably know the routine: a sweater downstairs, a fan upstairs and a thermostat you never quite trust.
The good news is that these homes lose heat in fairly predictable places. Once you know where to look, evening out the levels gets a lot simpler.
Why do split-level homes heat so unevenly?
A two-story box has one roof, one set of walls and one ground floor. A split-level has several smaller pieces stacked at half-level offsets, and every offset creates another edge where heat can slip out. More roof sections, more wall corners and more places where floors meet walls all add up.
The open half-flights of stairs make it worse. They act like a chimney inside the house. Warm air drifts up to the top level, leaks out through gaps in that ceiling, and cooler air gets pulled in down low to replace it. That stack effect is why the lower family room can feel chilly even when the furnace is running.
Most split-levels also have one thermostat. If it sits on the middle level, it has no idea the bedrooms upstairs are overheating or the den downstairs feels like a different season.
Where does a split-level lose the most heat?
Every house is different, but these are the spots we check first in split-level and tri-level homes around Spokane and Coeur d'Alene.
The upper-level attic
The bedrooms on the top level sit right under the main attic. Warm air rising up the stairs pushes against that ceiling, so any thin insulation or open gap there costs you. ENERGY STAR recommends R-60 for an uninsulated attic in Climate Zone 5, or R-49 when adding to 3 to 4 inches already there. Many attics in homes of this age have settled well below that.
The second, lower attic
Plenty of split-levels have a second attic over the middle level or over the garage wing, set lower than the main roof. It is easy to forget because it may have a separate small hatch, or none at all. Homeowners sometimes top up the main attic and never touch this one, which leaves the middle level losing heat through the ceiling.
The wall between two attics
Where the upper level rises above a lower roof, there is a section of wall that faces into the lower attic instead of the outdoors. Builders sometimes left this wall with thin insulation or none, and with no air barrier on the attic side. From inside, it looks like an ordinary bedroom wall. From the attic, it can be a wide-open path for cold air.
Floors over the garage
In many tri-levels, a bedroom or two sits above the garage. The garage is not heated, so that floor is effectively an outside surface. ENERGY STAR recommends R-30 for floors over unheated space, and older homes often fall short. Gaps where the garage ceiling meets the house walls let cold air move right into the floor system.
The band where levels meet
Each time the house steps up or down, there is a band of framing at the edge of the floor, often called the rim joist. These bands run around the outside of the house at more than one height in a split-level, and they can be drafty. We look at them during an inspection so you know what is there.
Exterior walls on the upper and middle levels
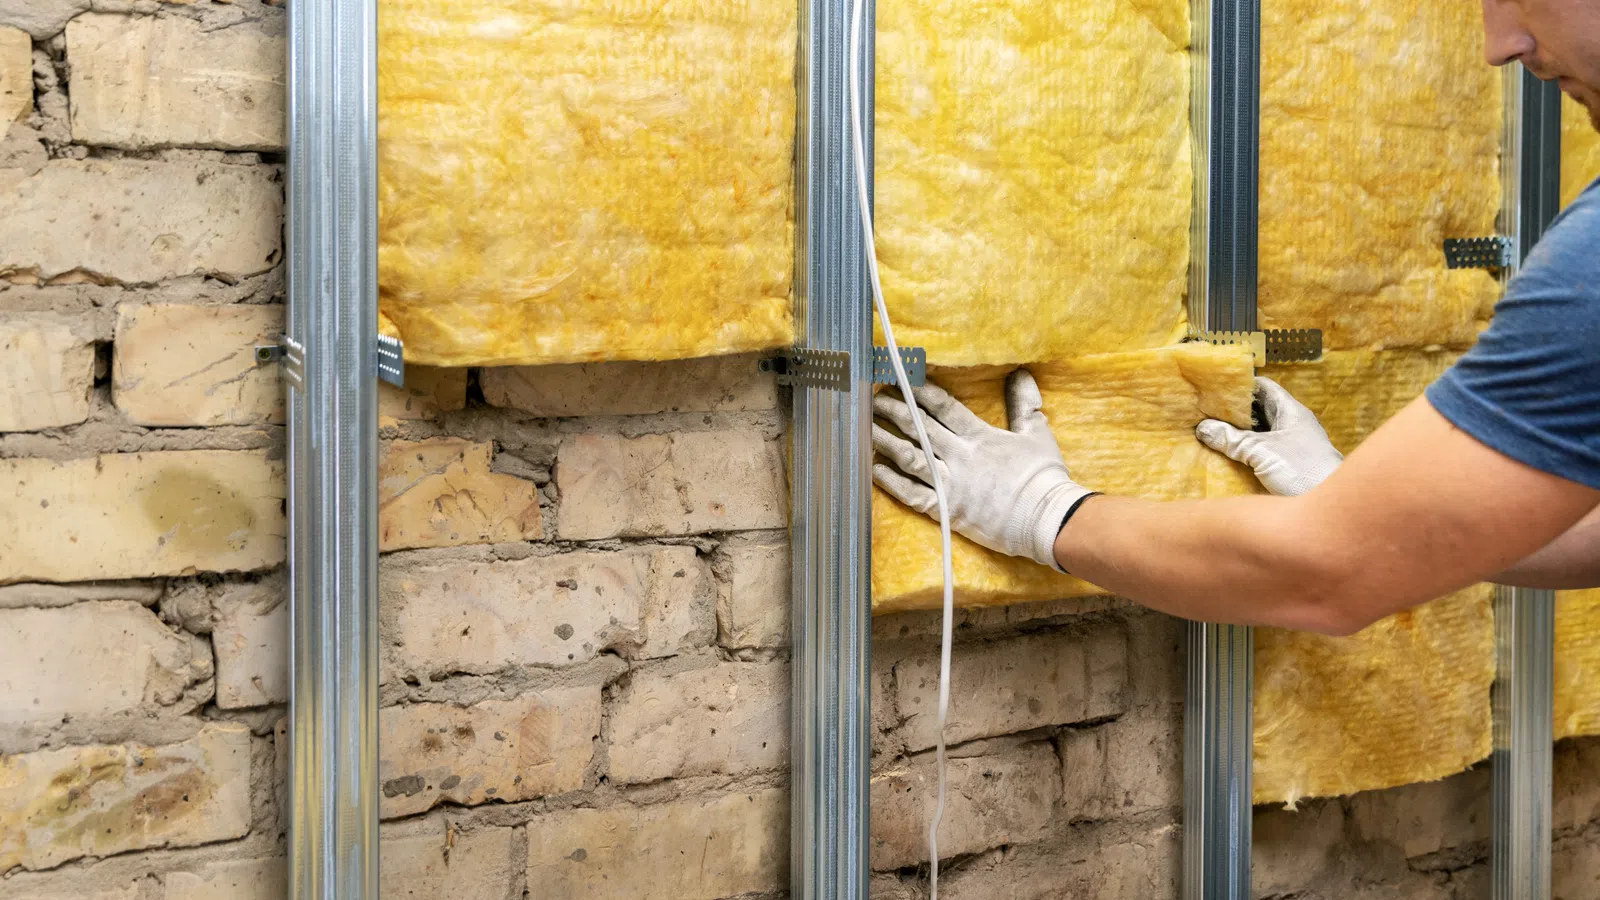
Homes from the 1960s and 1970s may have walls with thin batts that have slumped, or gaps where batts were cut short around outlets and windows. A cold outside wall pulls warmth from anyone sitting next to it, so a room can feel colder than the thermostat reading even when the air is warm enough.
The partly buried lower level
The lower level usually has walls that are partly below ground and partly above it. The above-ground part behaves like any exterior wall, while the buried part stays cool from the soil. Whether and how those walls can be improved depends on how they were built, which is why we look before recommending anything.
What fixes help even out the levels?
The right plan depends on what the inspection finds, but most split-level projects draw on a short list of services.
- Attic Air Sealing. Sealing the bypasses in the top-level ceiling, such as recessed lights, plumbing stacks, chimney chases, top plates and the hatch, slows the stack effect that drains heat up and out.
- Blown-In Attic Insulation in every attic. Bringing both the main attic and any lower attic up to recommended depth keeps heat in the rooms below each one.
- Premium Injection Wall Foam. For under-filled exterior walls, foam goes in from the outside through small access holes that are plugged and patched afterward. Interior drywall and plaster stay in place, so your finished rooms are not torn apart.
- Spray Foam where it fits. Some awkward spots, like an open wall facing a lower attic, may suit spray foam. Your inspector will say where it makes sense for your house.
- Ultimate Home Comfort. When several of these problems show up together, a whole-home plan addresses walls, attics and air leaks as one project.
ENERGY STAR estimates homeowners can save an average of 15% on heating and cooling costs by air sealing and adding insulation. That is an average across many homes, and comfort between levels is often what split-level owners notice first.
Should you call an HVAC pro too?
Sometimes, yes. Insulation and air sealing slow heat loss on every level, but they do not change where your ducts deliver air or where your thermostat sits. If one level still runs warmer after the house is tightened up, a heating contractor can look at airflow balance, return air paths and whether zoning makes sense for your layout.
Doing the house first gives your HVAC contractor a more accurate picture to work from. It also means any equipment changes are sized for the house you have after the upgrade.
Why do Spokane cold snaps hit split-levels so hard?
Spokane County and Kootenai County sit in Climate Zone 5, with long, cold winters. When an arctic air mass settles over the Inland Northwest, the outdoor temperature can stay low for days, and every weak spot in a split-level gets tested at once.
The level differences show up fast in those stretches. Whether your split-level is in Garland, Shadle or Spokane Valley, the lower den or the room over the garage is usually the first to turn cold, while the top bedrooms stay warm from all the air rising up the stairs. Homes in Coeur d'Alene and Hayden that face open wind exposure can see the same pattern on the windward side.
Winter is also the easiest time to find the problem. Cold walls, drafts at outlets and a frosty garage ceiling are much easier to feel in November than in July.
Frequently asked questions
Why is the top floor of my split-level so warm while the bottom is cold?
Warm air rises up the short stairways and gathers on the top level, then escapes through gaps in that ceiling. Cold air leaks in down low to replace it, which leaves the lower level chilly.
Do I need to insulate every attic in a split-level house?
Usually, yes, because each attic sits over a different part of the living space. A lower attic over the middle level or garage wing is easy to miss, and skipping it leaves those rooms losing heat.
Can you insulate the walls without tearing out drywall?
Yes, injection foam goes in from the outside through small access holes behind a removed strip of siding or in mortar joints on brick. The holes are plugged and patched, and your interior walls stay in place.
Why is the bedroom over my garage always the coldest room?
The floor sits over an unheated garage, so cold comes up from below as well as through the outside walls. Thin floor insulation and air gaps where the garage ceiling meets the house walls are common causes.
Will closing vents on the warm level fix the problem?
It can shift some air, but it does not stop heat from leaking out of the house. Closing too many vents can also upset airflow, so ask an HVAC pro before you rely on it.
Is it worth insulating a split-level if I already added attic insulation years ago?
Often, because older attic insulation settles and a second attic or the walls may never have been addressed. An inspection measures what you have now so you can see where the real gaps are.
How do you get started?
Start by noting which rooms run hot or cold and when. Then have someone look at the whole house, not just one attic, because split-level heat loss is almost always spread across several spots.
At a free inspection, we measure the walls and every attic we can reach, take photos of what we find and give you a written price. You will see where your house is losing heat on each level and which fixes would make the biggest difference.
Ready to even out the levels?
A split-level that feels like three different climates is losing heat in a handful of predictable places, and most of them can be fixed without opening your finished walls. Book a free whole-home assessment with USA Insulation of Spokane-CDA, and we will show you exactly where the heat is escaping on every level of your home.