
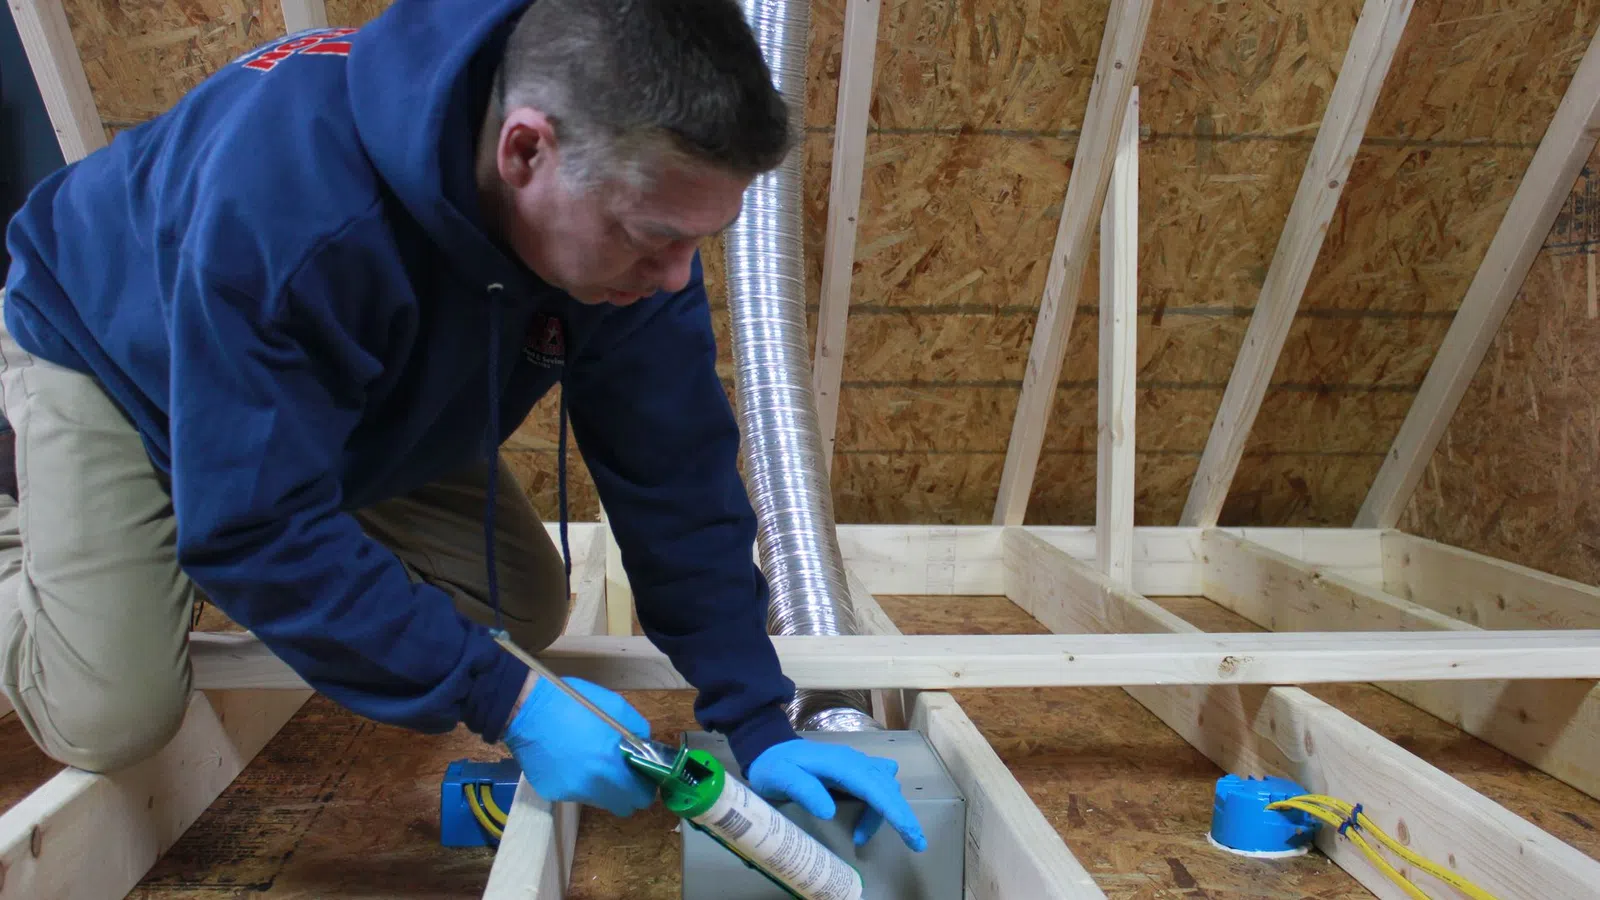
A knee wall is the short wall in an upstairs room of a story-and-a-half home, usually three to five feet tall, with an unheated attic space hidden behind it. Those walls are often thinly insulated and poorly sealed, and the open floor space beneath them lets cold attic air reach the upstairs rooms. That is why the upstairs runs cold.
You know these houses even if you have never heard the term. The steep roof, the dormers, the upstairs bedrooms with sloped ceilings and a little door that opens into a dark crawl-through attic. Spokane's older neighborhoods have plenty of them, from Garland and Logan to the Perry District, and you will find the same style around Midtown and the Garden District in Coeur d'Alene.
They are charming homes. They are also some of the hardest to keep warm in a Spokane winter, and the knee walls are a big reason why.
What exactly is a knee wall?
In a story-and-a-half home, the upstairs rooms are tucked under the roof. The roof slopes down toward the eaves, so the builders put up short vertical walls a few feet in from the outside edge. Those short walls are the knee walls. Behind each one is a triangle-shaped side attic, sometimes called an attic kneewall space or eave space.
Picture the upstairs as a box tucked inside the roof. The box has several different surfaces that touch cold air:
- The knee walls, the short vertical walls on each side
- The floor of the side attics, behind those walls
- The sloped ceilings, where the room follows the roofline
- The flat ceiling at the top, below a small upper attic
- The gable end walls, at each end of the house
Each of those surfaces needs to be insulated and sealed for the upstairs to stay comfortable. In a lot of older homes, few of them are done well.
Why do knee walls make upstairs rooms so cold?
There are a few reasons, and they tend to stack up in the same house.
Thin or missing insulation. Many knee walls in older homes have nothing in them, or a layer of batts that was stapled up decades ago and has since sagged, slipped or fallen out. Because the wall is short and hidden behind a door, nobody looks at it for years.
No air barrier on the attic side. Even when there is insulation in a knee wall, it is often left open to the side attic. Cold air can move right through loose batts, which means the insulation does much less than it should.
Open floor bays under the knee wall. This one surprises a lot of homeowners. The floor joists under the upstairs rooms often run straight out into the side attic with nothing blocking the space between them. Cold attic air can slide into the floor system between the first and second floors, cooling the upstairs floor from underneath and the first floor ceiling from above.
Sloped ceilings with little room for insulation. The sloped section between the knee wall and the flat ceiling is only as deep as the roof rafters. In many older homes, that space was left with very little insulation, and it is hard to reach after the fact.
Air leaks at the top. Warm air rises. In a story-and-a-half home, it rises straight to the upstairs and pushes out through gaps around light fixtures, the attic access, plumbing stacks and the chimney. As it leaves, cold air is pulled in lower in the house. That stack effect is strongest in winter, when the gap between indoor and outdoor temperatures is widest.
How can I tell if my knee walls are the problem?
You can learn a lot with a flashlight and a few minutes of looking. If your upstairs has a knee wall access door, open it on a cold day and take a careful look from the doorway. Watch your footing and do not step between the joists.
- Look at the back of the knee wall. Do you see bare wood and the back of the drywall or plaster, or loose batts with the paper facing hanging off?
- Look at the floor of the side attic. Is there insulation between the joists, and how deep is it?
- Look where the floor meets the knee wall. Can you see open spaces between joists that run under the upstairs rooms?
- Feel the air. Is there a draft coming from the access door, from outlets on the knee wall or along the baseboards?
Other signs show up without opening anything. The upstairs bedrooms are colder in winter and hotter in summer than the rest of the house. The floors upstairs feel cold under bare feet. You notice icicles or uneven snow melt along the lower edge of the roof. The furnace runs and runs while the upstairs never quite catches up.
How are knee walls insulated and sealed?
There are two common approaches. Which one fits your home depends on what we find during the inspection: the framing, what is already there, how the side attics are used and where the ductwork runs, if any.
Approach one: seal and insulate the knee wall and side attic floor
This approach treats the side attic as outdoor space and makes the knee wall a proper exterior wall. On a typical job it includes:
- Air sealing gaps and penetrations in the knee wall and along its top and bottom edges.
- Blocking the open floor bays under the knee wall so attic air can no longer slide into the floor system.
- Insulating the knee wall itself and covering it with a rigid air barrier on the attic side so the insulation can do its job.
- Insulating the floor of the side attic, from the knee wall out to the eaves.
- Sealing and insulating the knee wall access door, which is often just a thin board.
Approach two: insulate along the roofline
The other option moves the insulation out to the underside of the roof, so the side attics become part of the heated space. Spray Foam is a common way to do this, because it can seal and insulate in one step on an uneven surface. This approach can make sense when ductwork, plumbing or storage lives in the side attics, or when the framing makes the first approach difficult.
Either way, the flat upper attic and the sloped ceilings are part of the plan. ENERGY STAR recommends R-60 for an uninsulated attic in Climate Zone 5, or R-49 when adding to 3 to 4 inches already there, and the small upper attic in a story-and-a-half home is often far short of that. Blown-In Attic Insulation is a common way to bring it up, after the bypasses below it are sealed.
Why does this matter so much in Spokane and North Idaho?
Spokane County and Kootenai County are in Climate Zone 5 on the U.S. Department of Energy's map, the zone defined by cold winters. A story-and-a-half home here spends months with cold air sitting in the side attics, right against the thin walls of the upstairs bedrooms.
That cold also shows up in the rooms people use most. In many of these homes, the upstairs is where the kids sleep or where the main bedroom ended up after a remodel. When those rooms are cold every winter night, people tend to crank the thermostat for the whole house, which overheats the main floor and runs up the heating bill.
Summer brings the opposite problem. The same thin knee walls and sloped ceilings let attic heat pour into the upstairs on a hot July afternoon. Fixing the knee walls helps in both seasons.
Quick answers about knee walls
Most knee wall problems are air problems first. Loose insulation with no air barrier and open floor bays let cold air move freely, so sealing comes before adding more insulation.
The floor under the knee wall matters as much as the wall. Open joist bays let attic air chill the floor between your first and second stories.
The access door counts as part of the wall. An uninsulated, unsealed hatch can undo a lot of good work behind it.
Sloped ceilings are the hardest part. They are shallow and closed in, so the right fix depends on how they were built and what can be reached.
There is more than one right way. Sealing the knee wall and roofline insulation can both work; the house decides which fits.
Upstairs comfort is a whole-house question. Warm air rises, so air leaks lower in the house affect how the upstairs feels too.
You do not have to empty the house. Knee wall and attic work is usually done through the access doors and attic hatch.
Can I fix knee walls myself?
Some homeowners do tackle the access door with weatherstripping and a piece of rigid insulation, and that is a reasonable small step. The rest is harder. Side attics are cramped, the footing is tricky, and the work involves sealing many small gaps in awkward corners. Blocking the floor bays and insulating sloped ceilings take experience and the right materials.
ENERGY STAR estimates that 9 out of 10 homes in the U.S. are under-insulated, and in a story-and-a-half home much of that shortfall hides behind small doors. A careful look will tell you which surfaces need attention and in what order.
What happens during an inspection of a story-and-a-half home?
During a free in-home insulation inspection, we look at each part of the upstairs box: the knee walls, the side attic floors, the floor bays, the upper attic and any sloped ceiling sections we can see. We measure what is there, take photos so you can see the same thing we do and give you a written price for the work that fits your home.
If the downstairs walls are also empty, which is common in older homes, Premium Injection Wall Foam can fill them from the outside through small access holes that are plugged and patched afterward, without removing interior drywall or plaster. We will tell you which parts of the house to tackle first.
Warm up the upstairs this winter
Story-and-a-half homes are worth keeping comfortable, and the knee walls are usually the place to start. Ask about knee walls at your free inspection with USA Insulation of Spokane-CDA, and we will show you exactly what is behind that little attic door.